<-- style PDP --> 18 Joyce Crescent, Pelham - Detached for sale for $1,435,000
  • leased
  • suspended

18 Joyce Crescent

Pelham, Ontario, L3E 0S5 - Fonthill

$1,435,000

  • Neighbourhood

    Fonthill

  • Major Intersection

    Highway 20 and Lookout

  • Listed Since: 51 day(s)

  • Last update: 17 day(s) ago

Overview

  • Property Type

    Detached, 2-Storey

  • Bedrooms

    4 + 1

  • Bathrooms

    5

  • Basement

    Finished

  • Kitchen

    1

  • Total Parking

    6 (2 Attached Garage)

  • Lot Size

    39.4x115 (Feet)

  • Taxes

    $9,575.00 (2025)

  • Type

    Freehold

Property Description

Property description for 18 Joyce Crescent, Pelham

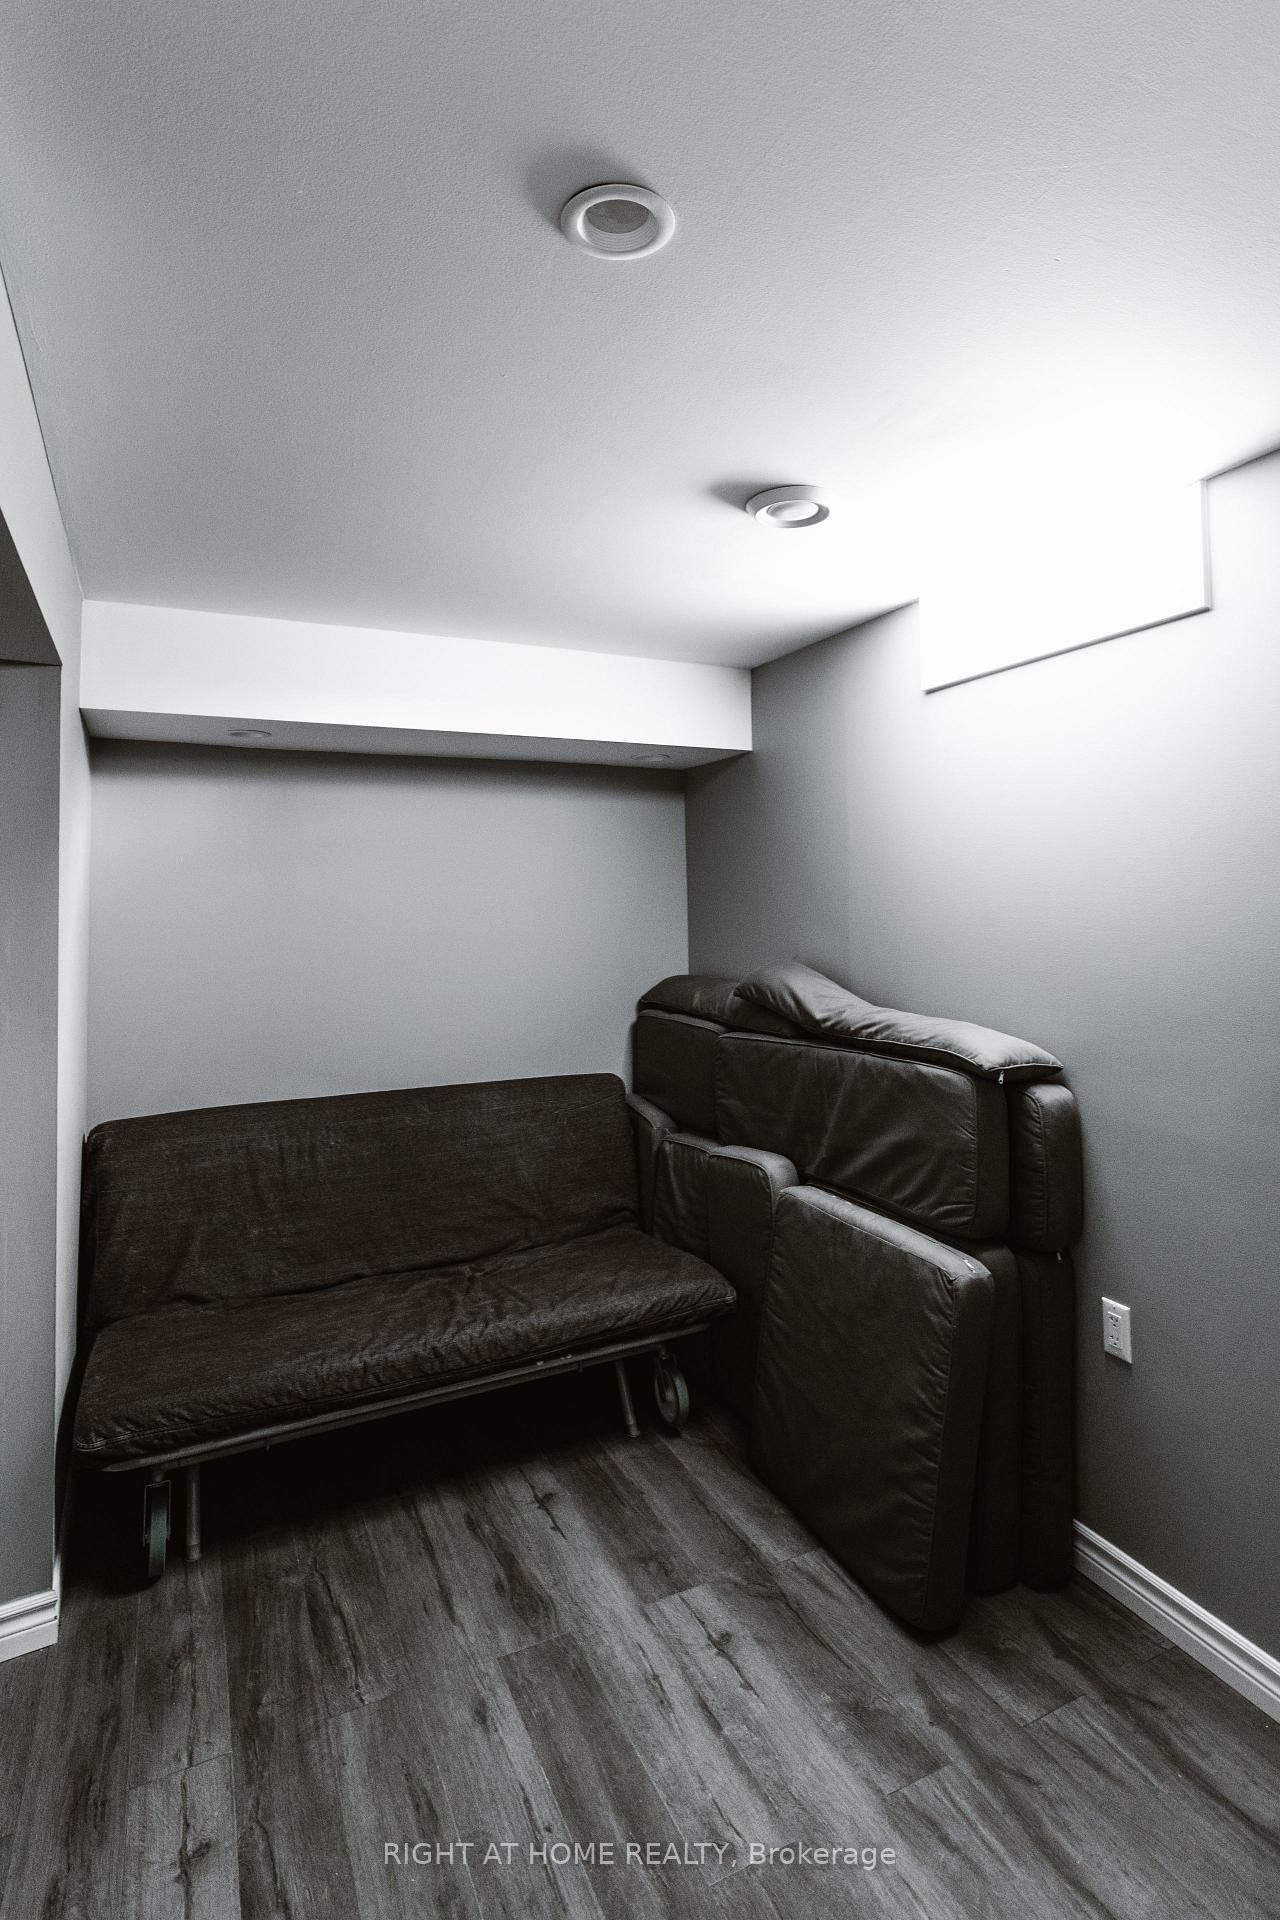
Nestled in the prestigious Lookout Residence community in the heart of Fonthill, this exceptional home sits on a truly one-of-a-kind lot featuring a rare, privately fenced 5,000 sq. ft. backyard. Step through the inviting foyer and into a bright, thoughtfully designed interior where abundant natural light fills the spacious living areas beneath 9-foot ceilings. The open-concept main floor seamlessly connects the living room and gourmet kitchen, creating the perfect space for everyday living and entertaining. The kitchen features elegant Cambria quartz countertops, generous cabinetry walk-in pantry. Upstairs, double doors open to the luxurious primary suite-a private retreat designed for comfort and relaxation. The generously sized bedroom features his-and-her walk-in closets and a spa-inspired ensuite complete with quartz countertops, dual sinks, a soaking tub, separate shower, and private toilet room. Three additional bedrooms provide ample space for family and guests. One bedroom includes its own ensuite, while the remaining two share a convenient Jack-and-Jill bathroom. A spacious loft adds even more flexibility and can be used as a home office or additional family space. The fully finished basement offers even more living space, including an additional bedroom, full bathroom, cold cellar, generous entertainment area, gym space, and a dedicated study corner-ideal for accommodating guests, working from home, or creating a personal recreation area. Custom curtains and elegant lighting fixtures add a refined finishing touch. Step outside to your private backyard oasis, featuring a generous 400 sq. ft. deck that is perfect for outdoor dining, entertaining, or relaxing. The expansive, fully fenced yard is complemented by a 6-zone irrigation system.Ideally located just minutes from local amenities, top Niagara schools, golf courses, and scenic trails, this exceptional Fonthill home offers a rare combination of luxury, functionality, privacy, and convenience.

Listed by RIGHT AT HOME REALTY

  • MLS #

    X13837106

  • Sq. Ft

    3000-3500

  • Sq. Ft. Source

    MLS

  • Lot Irregularities

    Y

  • Year Built

    6-15

  • Pool

    None

  • Drive

    Pvt Double

  • Garage

    Attached, 2 spaces

  • Total Parking

    6

  • Family Room

    N

  • Den

    N

  • Exterior

    Brick

  • Fireplace

    N

  • Roof

    Asphalt Shingle

  • Foundation

    Poured Concrete

  • Elevator

    N

  • Water View

    n/a

  • Laundry Level

    Upper

  • Heat

    Forced Air

  • A/C

    Central Air

  • Water

    Municipal

  • Water Supply

    n/a

  • Sewers

    Sewers

  • Central Vac

    N

  • Office

    3.35 x 3.1 ft Main level

    Tile Floor, Large Window

  • Bathroom

    1.63 x 1.63 ft Main level

    2 Pc Bath, Tile Floor

  • Dining

    4.24 x 3.53 ft Main level

    Tile Floor, Large Window

  • Family

    4.24 x 4.65 ft Main level

    Tile Floor, Large Window, Built-In Speakers

  • Breakfast

    5.46 x 3.35 ft Main level

    Tile Floor, Large Window

  • Kitchen

    4.04 x 3.66 ft Main level

    Quartz Counter, Pot Lights, Centre Island

  • Primary

    4.8 x 4.47 ft 2nd level

    5 Pc Ensuite, W/I Closet, Double Doors

  • 2nd Br

    3.56 x 4.06 ft 2nd level

    5 Pc Bath, Large Window, W/I Closet

  • 3rd Br

    3.89 x 3.05 ft 2nd level

    Large Window, Broadloom, Closet

  • 4th Br

    3.76 x 3.18 ft 2nd level

    4 Pc Ensuite, Broadloom, Closet

  • Loft

    3.43 x 3.3 ft 2nd level

    Large Window, Broadloom

  • Bathroom

    3.45 x 1.07 ft Bsmt level

    3 Pc Bath

  • MLS #

    X13837106

  • Sq. Ft

    3000-3500

  • Sq. Ft. Source

    MLS

  • Lot Irregularities

    Y

  • Year Built

    6-15

  • Pool

    None

  • Drive

    Pvt Double

  • Garage

    Attached, 2 spaces

  • Total Parking

    6

  • Family Room

    N

  • Den

    N

  • Exterior

    Brick

  • Fireplace

    N

  • Roof

    Asphalt Shingle

  • Foundation

    Poured Concrete

  • Elevator

    N

  • Water View

    n/a

  • Laundry Level

    Upper

  • Heat

    Forced Air

  • A/C

    Central Air

  • Water

    Municipal

  • Water Supply

    n/a

  • Sewers

    Sewers

  • Central Vac

    N

  • Office

    3.35 x 3.1 ft Main level

    Tile Floor, Large Window

  • Bathroom

    1.63 x 1.63 ft Main level

    2 Pc Bath, Tile Floor

  • Dining

    4.24 x 3.53 ft Main level

    Tile Floor, Large Window

  • Family

    4.24 x 4.65 ft Main level

    Tile Floor, Large Window, Built-In Speakers

  • Breakfast

    5.46 x 3.35 ft Main level

    Tile Floor, Large Window

  • Kitchen

    4.04 x 3.66 ft Main level

    Quartz Counter, Pot Lights, Centre Island

  • Primary

    4.8 x 4.47 ft 2nd level

    5 Pc Ensuite, W/I Closet, Double Doors

  • 2nd Br

    3.56 x 4.06 ft 2nd level

    5 Pc Bath, Large Window, W/I Closet

  • 3rd Br

    3.89 x 3.05 ft 2nd level

    Large Window, Broadloom, Closet

  • 4th Br

    3.76 x 3.18 ft 2nd level

    4 Pc Ensuite, Broadloom, Closet

  • Loft

    3.43 x 3.3 ft 2nd level

    Large Window, Broadloom

  • Bathroom

    3.45 x 1.07 ft Bsmt level

    3 Pc Bath

Thinking of Selling?

Find Out Your Home’s Value in Today’s Market!

No Email or Signup is required to view your home estimate.

estimate your home value

Contact Manoj Kukreja

Sales Representative,
Century 21 People’s Choice Realty Inc.,
Brokerage
(647) 576 - 2100

Manoj profile avatar

Property History

Property history for 18 Joyce Crescent, Pelham

This property has been sold 2 times before. Create your free account to explore sold prices, detailed property history, and more insider data.

Sign In / Register

Estimated price

Date
Price
Change
2026-09-28
$1,432,774
-9.56%

Inventory Graph

10 9 8 7 6 5 4 3 2 1 0 5 Months of inventory SELLER'S Market BALANCED Market BUYER'S Market

Mortgage Calculator

This data is for informational purposes only.

Mortgage Payment per month

Principal Amount

Interest

Total Payable

Amortization

Amortization

Closing Cost Calculator

This data is for informational purposes only.

Closing Cost Total for this property

Total Cash flow for purchasing this property

Down Payment(%)*
Additional information

Provincial Land Transfer Tax

Ontario Land Transfer Tax Rebate

Toronto Land Transfer Tax

Toronto Land Transfer Tax Rebate

PST on CMHC Insurance Premium

Lawyer Fees

$2,825

Government Registration Fee's

$164

Title Insurance

Closing Cost Total

Total Cash flow for purchasing this property

Provincial Land Transfer Tax

Ontario Land Transfer Tax Rebate

Toronto Land Transfer Tax

Toronto Land Transfer Tax Rebate

PST on CMHC Insurance Premium

Lawyer Fees

$2,825

Government Registarion Fee's

$164

Title Insurance

Down Payment(%)*

* A down payment of less than 20% is permitted only for first-time home buyers purchasing their principal residence. The minimum down payment required is 5% for the portion of the purchase price up to $500,000, and 10% for the portion between $500,000 and $1,500,000. For properties priced over $1,500,000, a minimum down payment of 20% is required.

Thinking of Selling?

Find Out Your Home’s Value in Today’s Market!

No Email or Signup is required to view your home estimate.

estimate your home value

Contact Manoj Kukreja

Sales Representative, Century 21 People’s Choice Realty Inc., Brokerage
(647) 576 - 2100

Manoj profile avatar

Recent Sold Listings in Fonthill, Pelham

Popular Cities